
This home in Esher was transformed through a carefully planned loft conversion and rear extension, creating significantly more usable space without losing the character of the original property.
The aim was to improve how the house worked across every level. The loft conversion created valuable additional accommodation above, while the rear extension opened up the ground floor and introduced a much stronger connection between the home and garden.
Both elements were designed to feel fully integrated with the existing building, with the external finishes, window details and proportions carefully considered so the completed work felt like a natural evolution of the home.
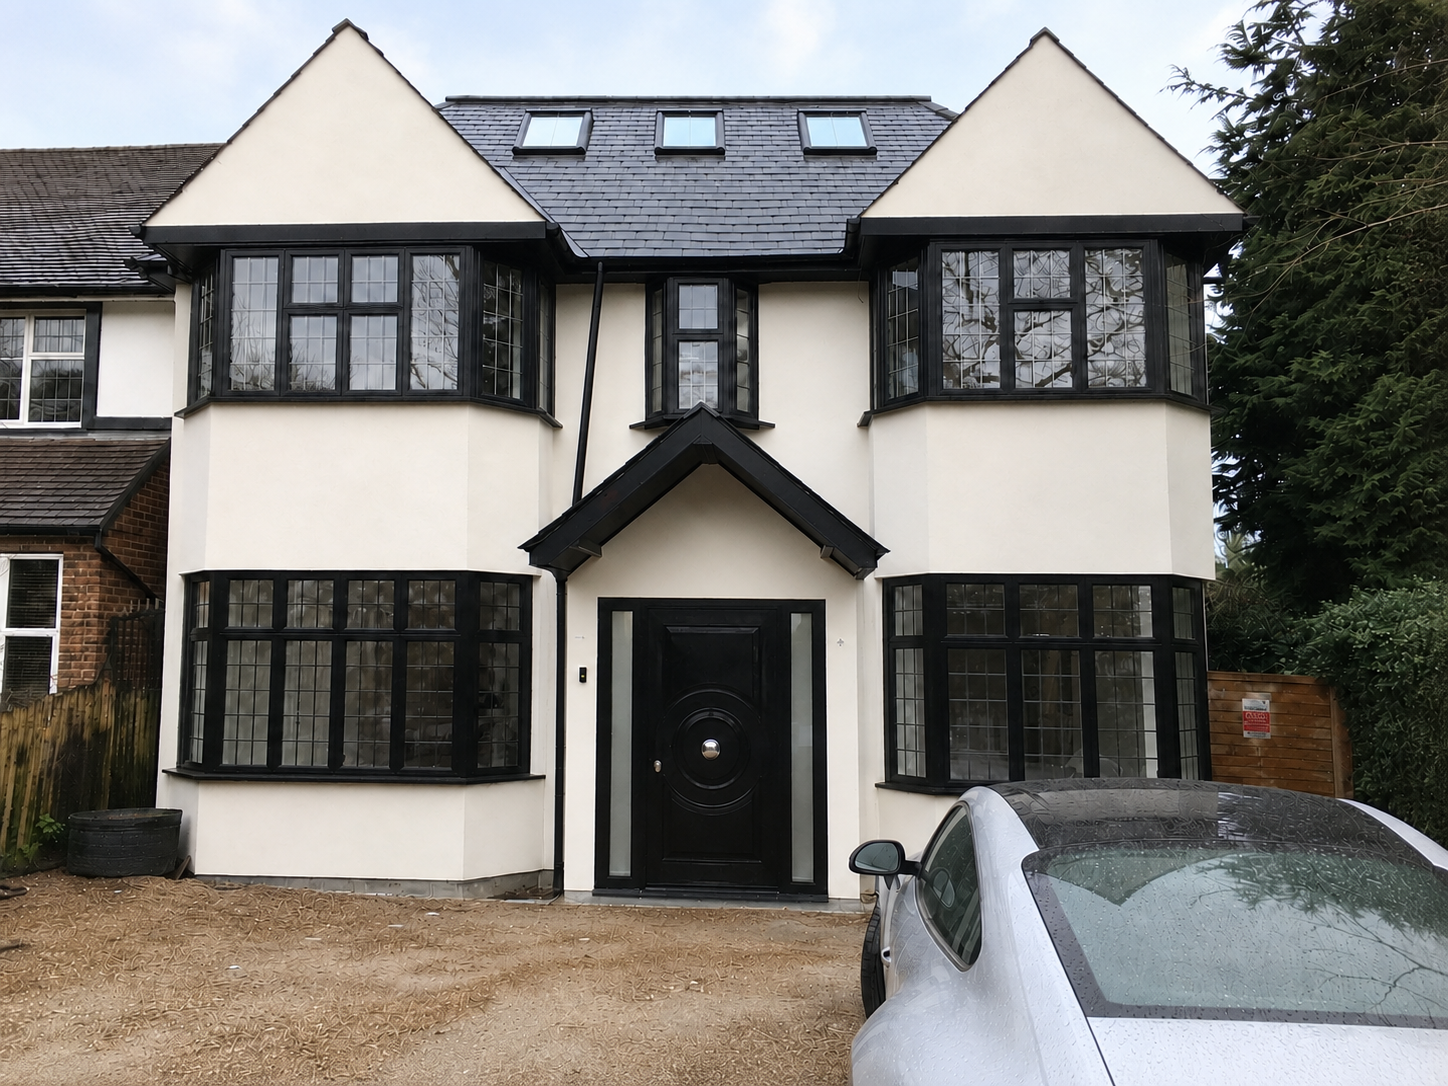
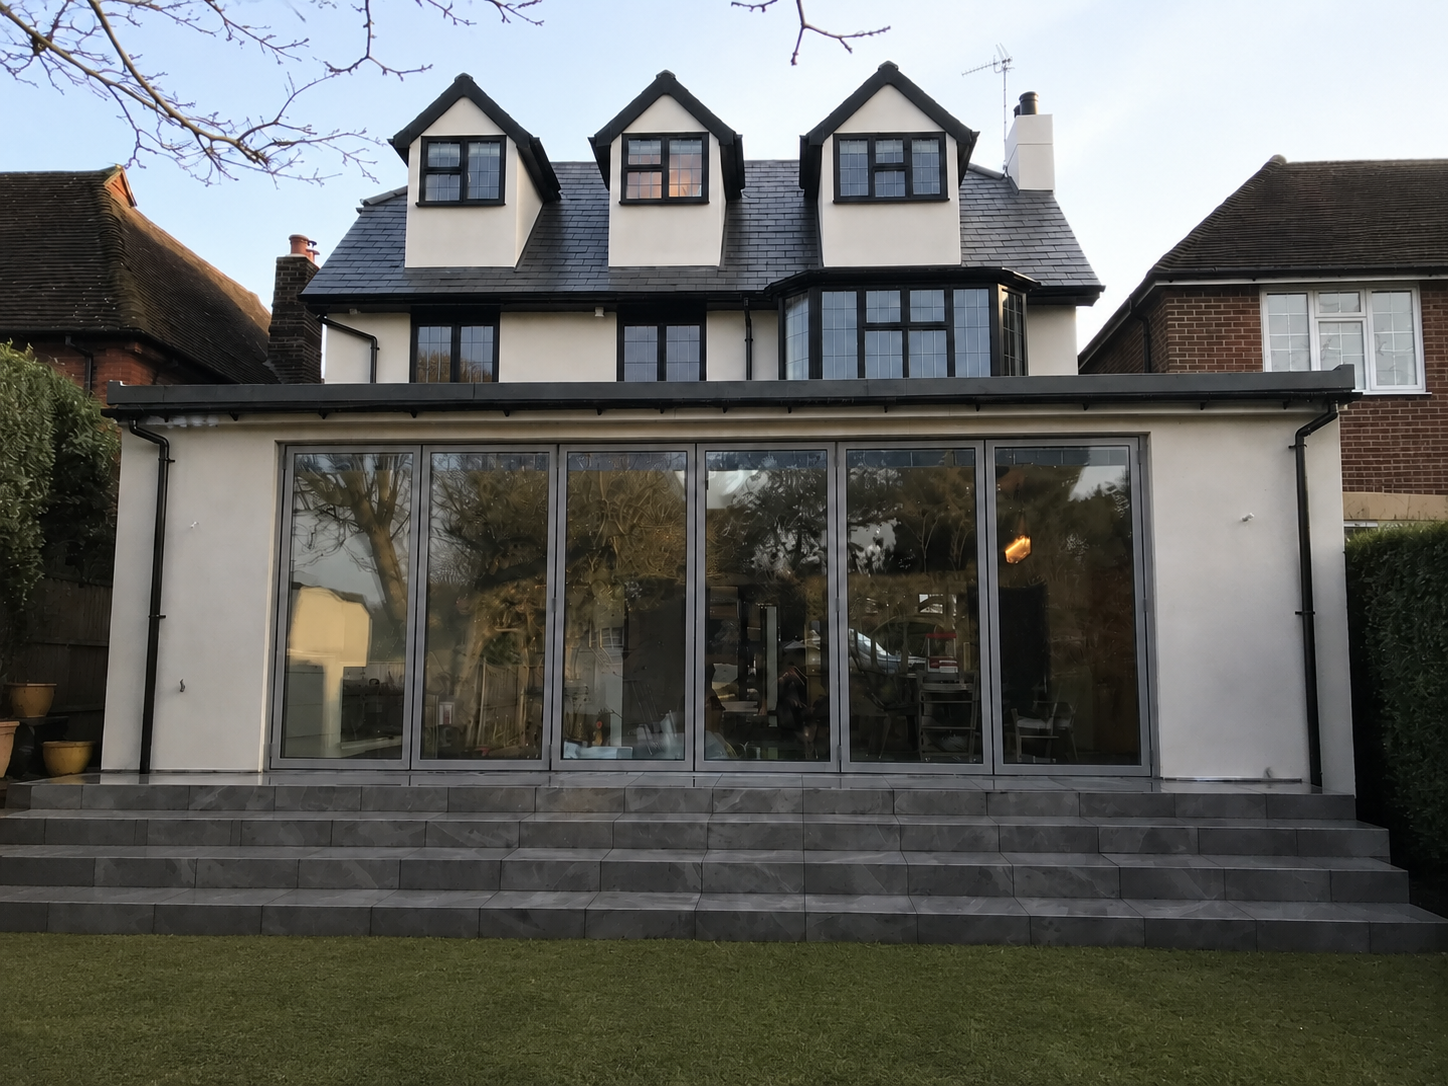
The loft conversion has added valuable space at the top of the property, making far better use of the existing roof area while maintaining a balanced and considered exterior.
At ground-floor level, the rear extension has created a wide, open living area with extensive glazing that draws natural light into the home and opens the space directly onto the garden.
Together, the two elements have transformed the way the house looks and functions, giving the homeowners more room, better flow and a property that feels far more suited to modern family life.
The success of the project came from treating the loft conversion and extension as part of one wider transformation. From the roofline and dormer proportions to the rear glazing and external finishes, each detail was considered to ensure the new work felt connected, balanced and appropriate for the property.
Share a few details about your property and the space you would like to create. We’ll help you understand what may be possible, the likely level of investment and the best way to move forward before you spend money on drawings, planning or construction work.