This bespoke new-build home was created to combine generous living space, strong architectural character and a layout designed around everyday family life.
The aim was to deliver a home that felt substantial and considered from the outside, while remaining bright, comfortable and highly practical inside. Every part of the property was planned to make the most of the available space and create a natural flow between the main living areas.
From the external proportions and roof detailing to the open-plan interior and connection to the garden, the finished home was designed as one complete vision rather than a collection of separate spaces.
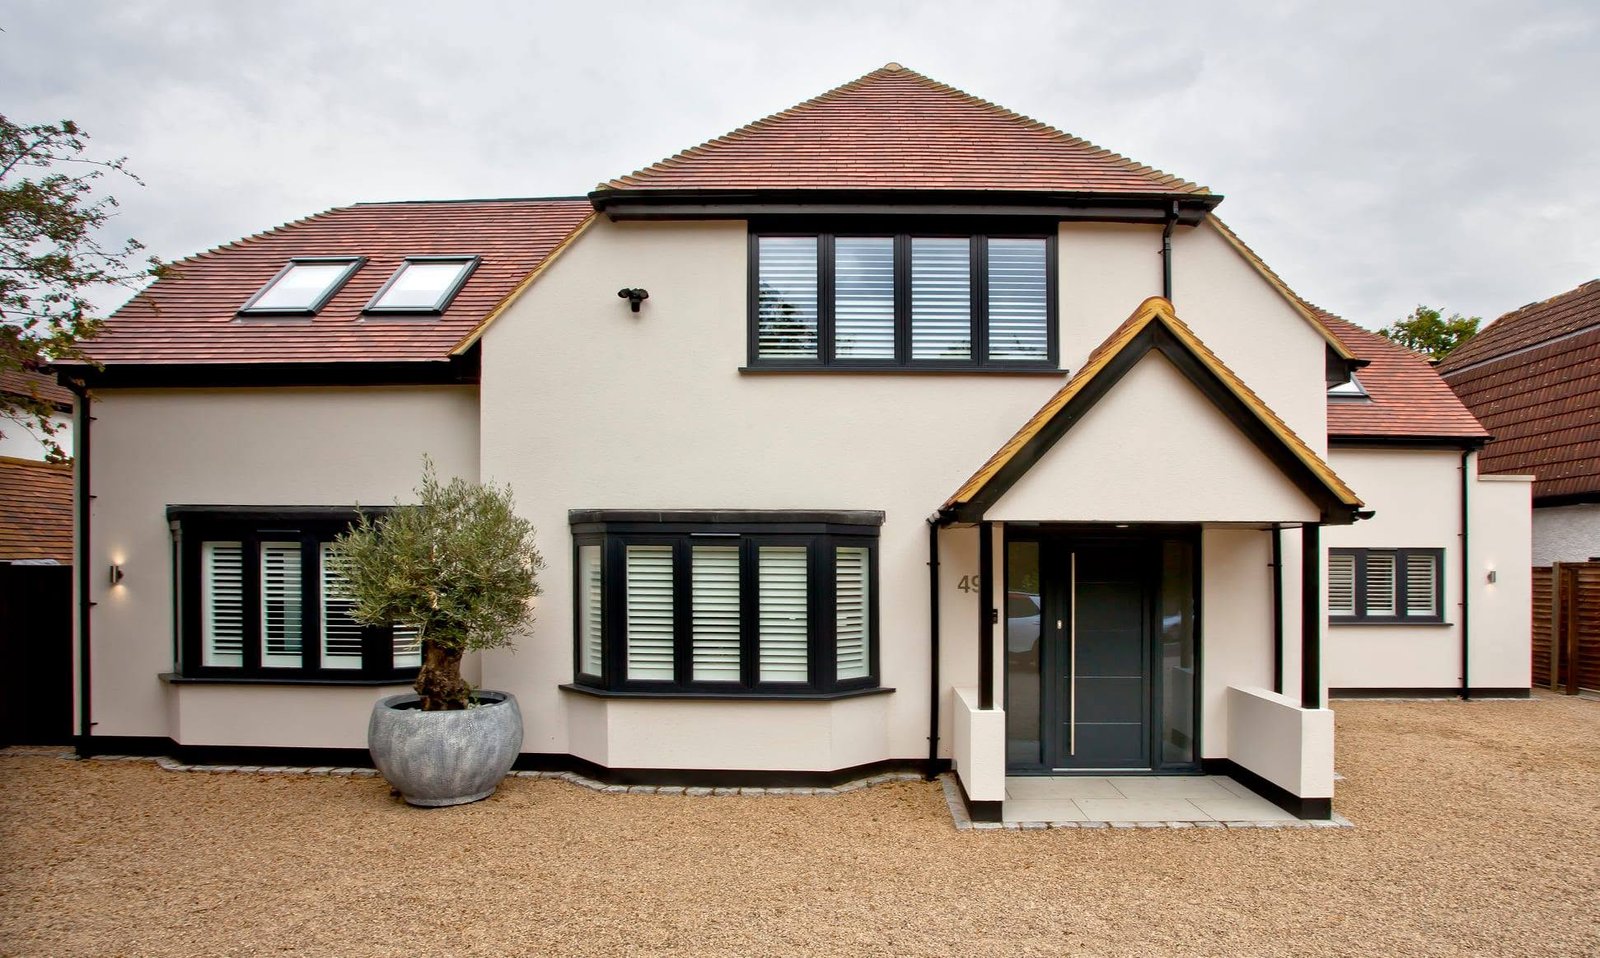
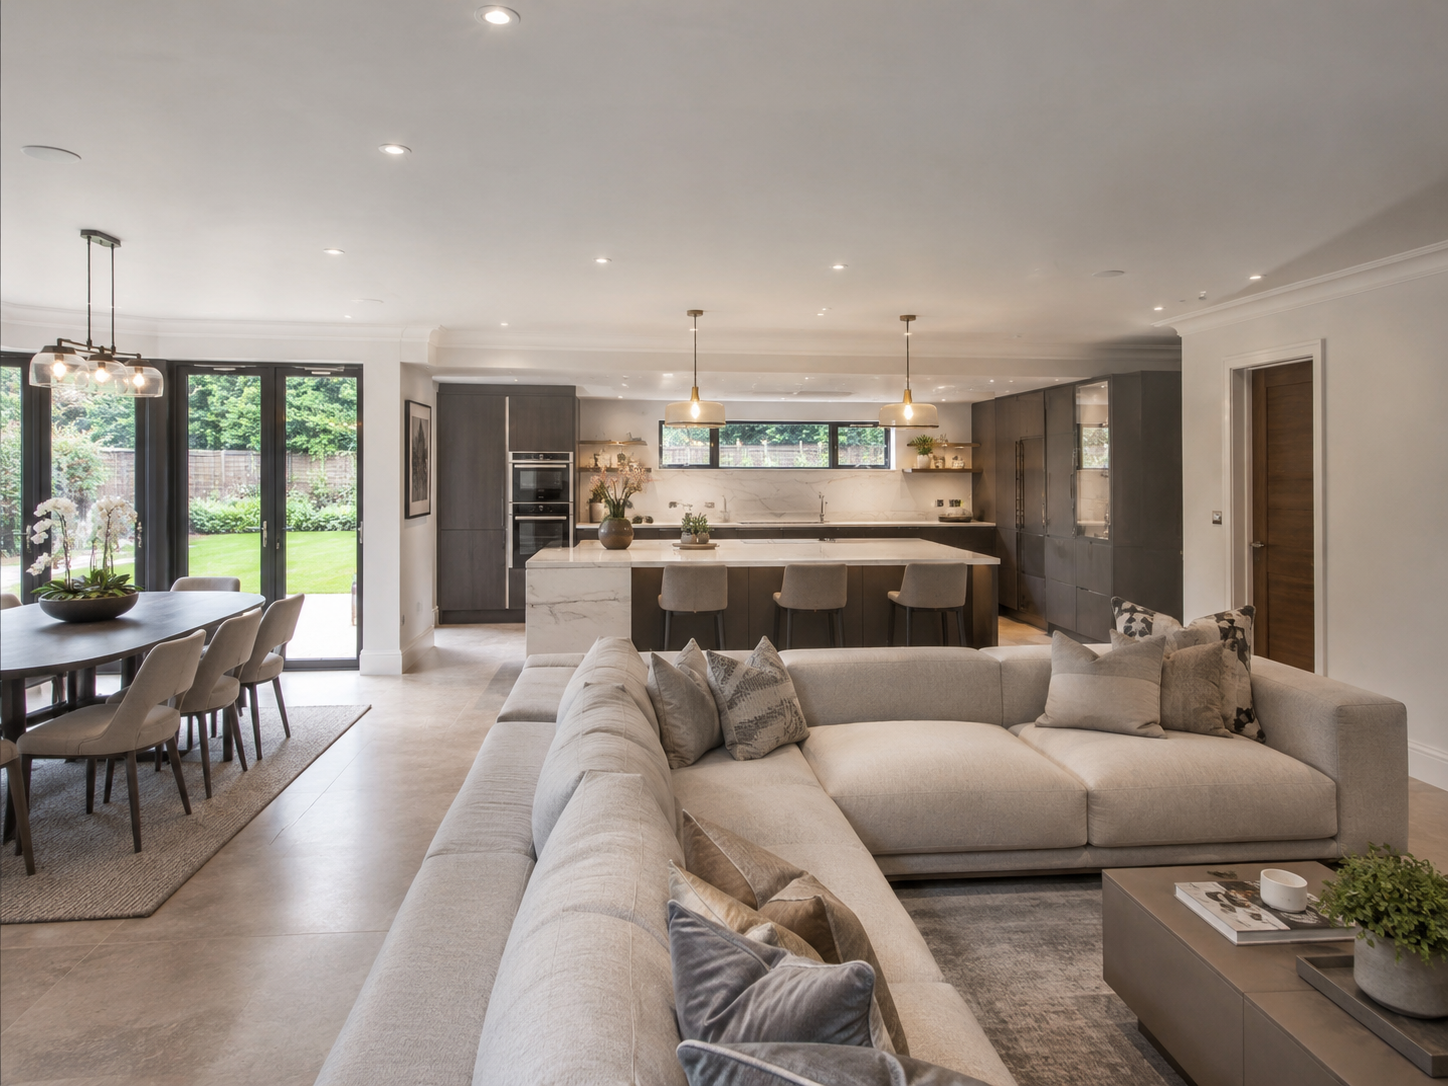
The completed home combines a strong, traditional exterior with a bright and contemporary interior designed for modern family living.
The open-plan kitchen, dining and living area creates a natural central space for everyday life, while generous glazing brings in light and strengthens the connection between the interior and garden.
The result is a carefully considered home that feels impressive without being overstated, with the space, finish and flexibility needed to work well for the homeowners for many years to come.
From the initial layout and external proportions to the position of the glazing, kitchen and main living spaces, every detail was considered as part of the wider design. The finished result feels cohesive throughout, with each room connected by the same clear sense of quality, balance and purpose.
Share a few details about your plot, your plans and the type of home you want to create. We’ll help you understand what may be realistic, the likely level of investment and the best way to move forward before you commit money to drawings, planning or construction work.