This home extension was designed to create a larger, brighter and more practical living environment while remaining completely in keeping with the character of the original property.
The aim was not simply to add more floor space, but to improve how the home worked day to day by creating a stronger connection between the kitchen, dining area, living space and garden.
Careful attention was given to the scale, materials and overall proportions so the new work felt like a natural continuation of the house rather than an obvious addition.
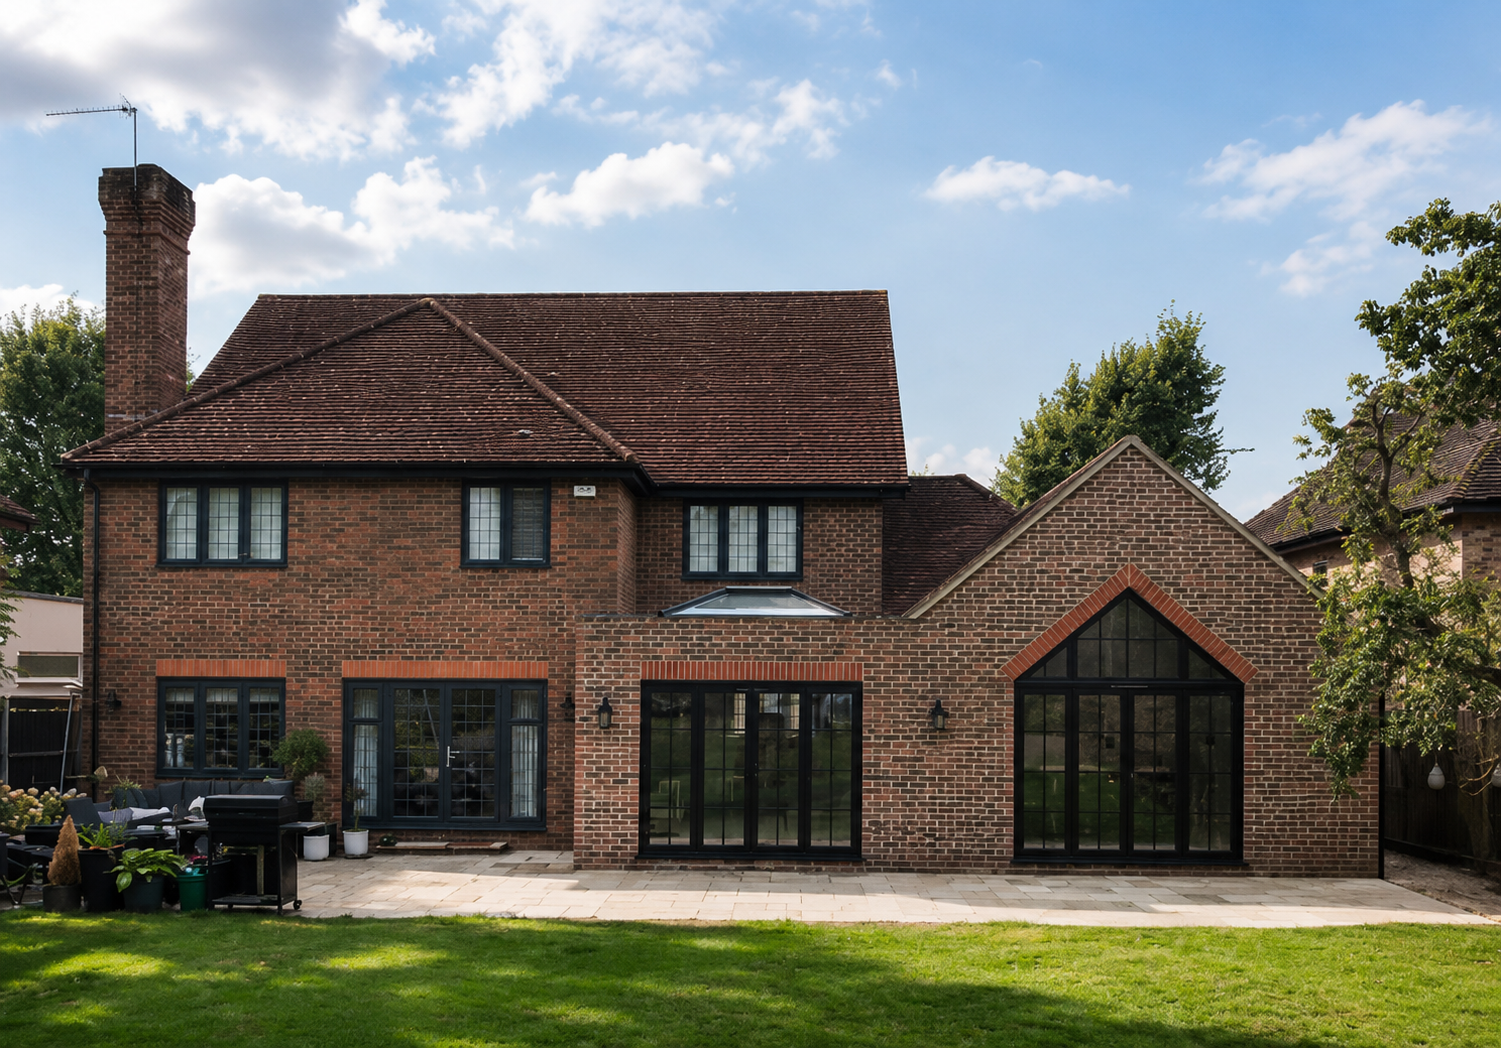
The exterior was designed around matching brickwork, considered roof proportions and large black-framed openings that give the extension a strong architectural presence without overpowering the existing property.
The gable glazing creates a clear focal point while bringing natural light deep into the new space and helping the extension feel open, generous and connected to the garden.
The completed extension has created a much larger and more usable ground-floor layout, giving the homeowners additional space for cooking, dining, relaxing and entertaining.
The new glazing strengthens the connection between the interior and garden, while the wider layout allows the main living areas to flow more naturally together.
The result is a high-quality extension that feels practical, well considered and fully integrated with the original home, while also adding lasting value to the property.
From the brickwork and roofline to the glazing, internal layout and relationship with the garden, each part of the project was considered as part of one wider design. This helped create an extension that feels cohesive, balanced and appropriate for the original home.
Share a few details about your property and the space you would like to create. We’ll help you understand what may be possible, the likely level of investment and the best way to move forward before committing to drawings, planning or construction work.