
This home in Leatherhead was transformed through a substantial renovation and rear extension, creating a brighter, more spacious property that works far better for modern family life.
The aim was to improve more than the appearance of the house. The project reworked the rear of the property to create a stronger connection between the main living spaces, garden and outdoor entertaining areas.
From the new architectural form and large areas of glazing to the internal layout and external finishes, every element was considered as part of one complete transformation.
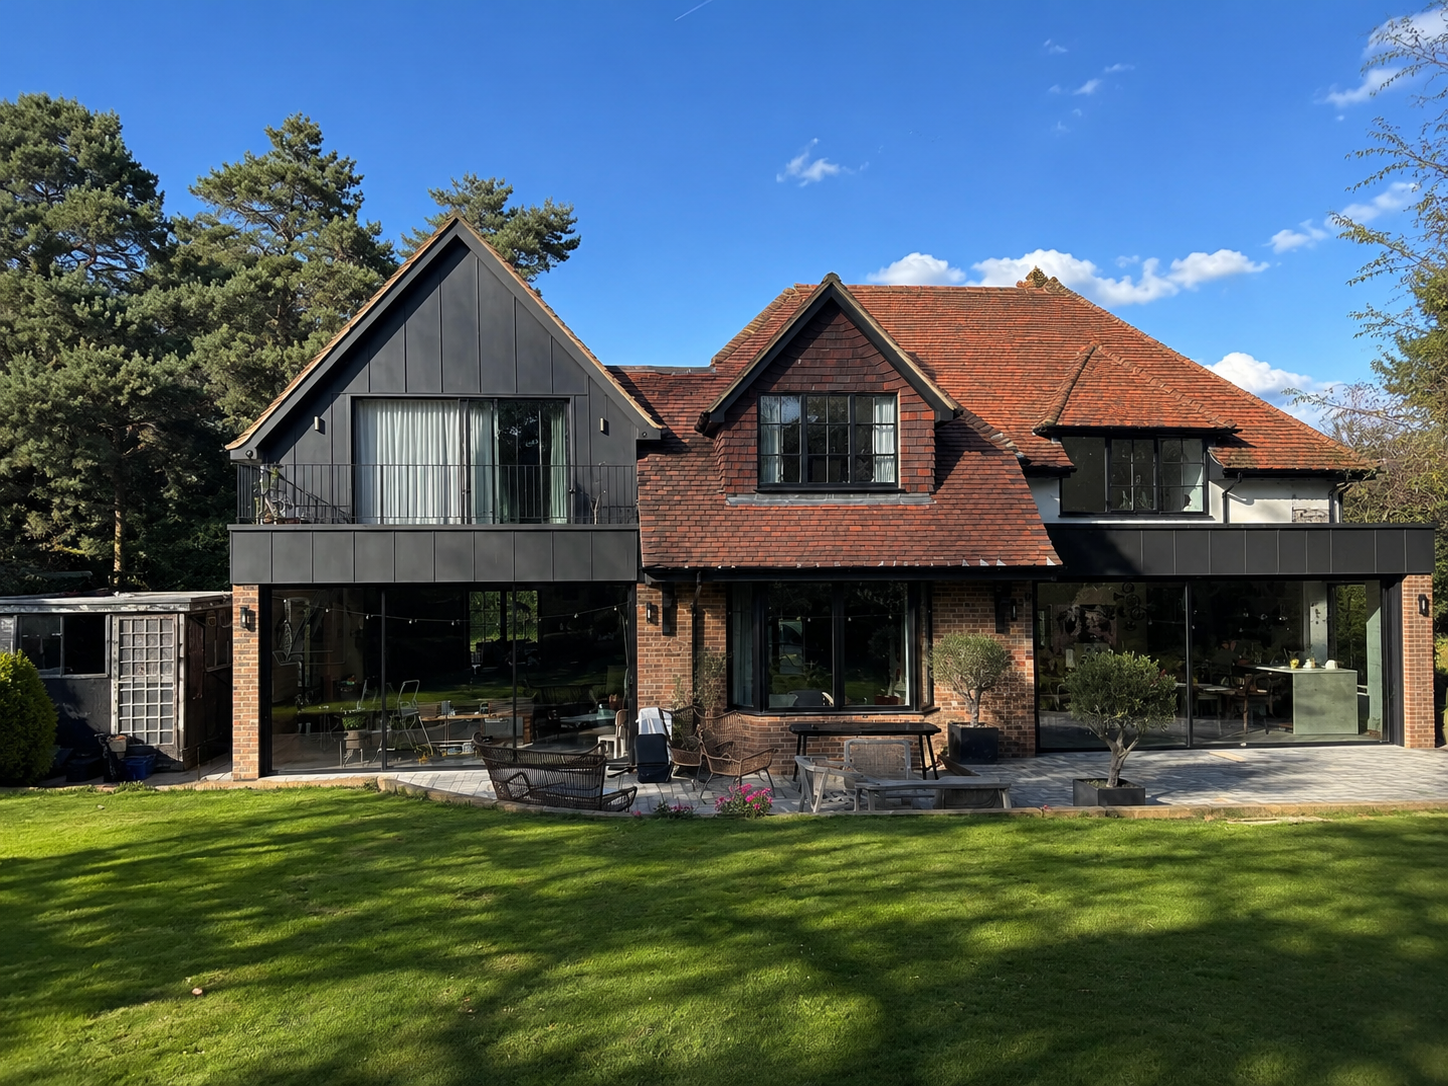
The design combines the existing tiled roof and brickwork with new dark cladding, large glazed openings and carefully proportioned additions that give the rear elevation a stronger architectural presence.
The new elements were designed to feel bold and contemporary while still sitting comfortably alongside the character of the original property.
The completed project has created generous new living areas with a much stronger relationship to the garden, allowing natural light to reach deeper into the home.
Wide areas of glazing connect the kitchen, dining and living spaces to the patio and lawn, making the rear of the property better suited to both everyday family life and entertaining.
The result is a substantial but well-balanced transformation that improves the way the home looks, feels and functions throughout.
From the rooflines and cladding to the glazing, patio and garden-facing layout, each decision was made with the finished home in mind. This created a property that feels cohesive from every angle, with the new additions enhancing rather than competing with the original house.
Share a few details about your property and the space you would like to create. We’ll help you understand what may be possible, the likely level of investment and the best way to move forward before committing to drawings, planning or construction work.