
This kitchen renovation in Cobham was designed to completely transform the heart of the home, creating a brighter, more spacious and better-connected environment for everyday family life.
The homeowners wanted more than a new kitchen. The aim was to create one cohesive open-plan space that brought together cooking, dining, relaxing and entertaining without any part of the room feeling disconnected.
Every detail was considered as part of the wider design, from the position of the island and dining area to the lighting, storage, finishes and connection to the garden beyond.
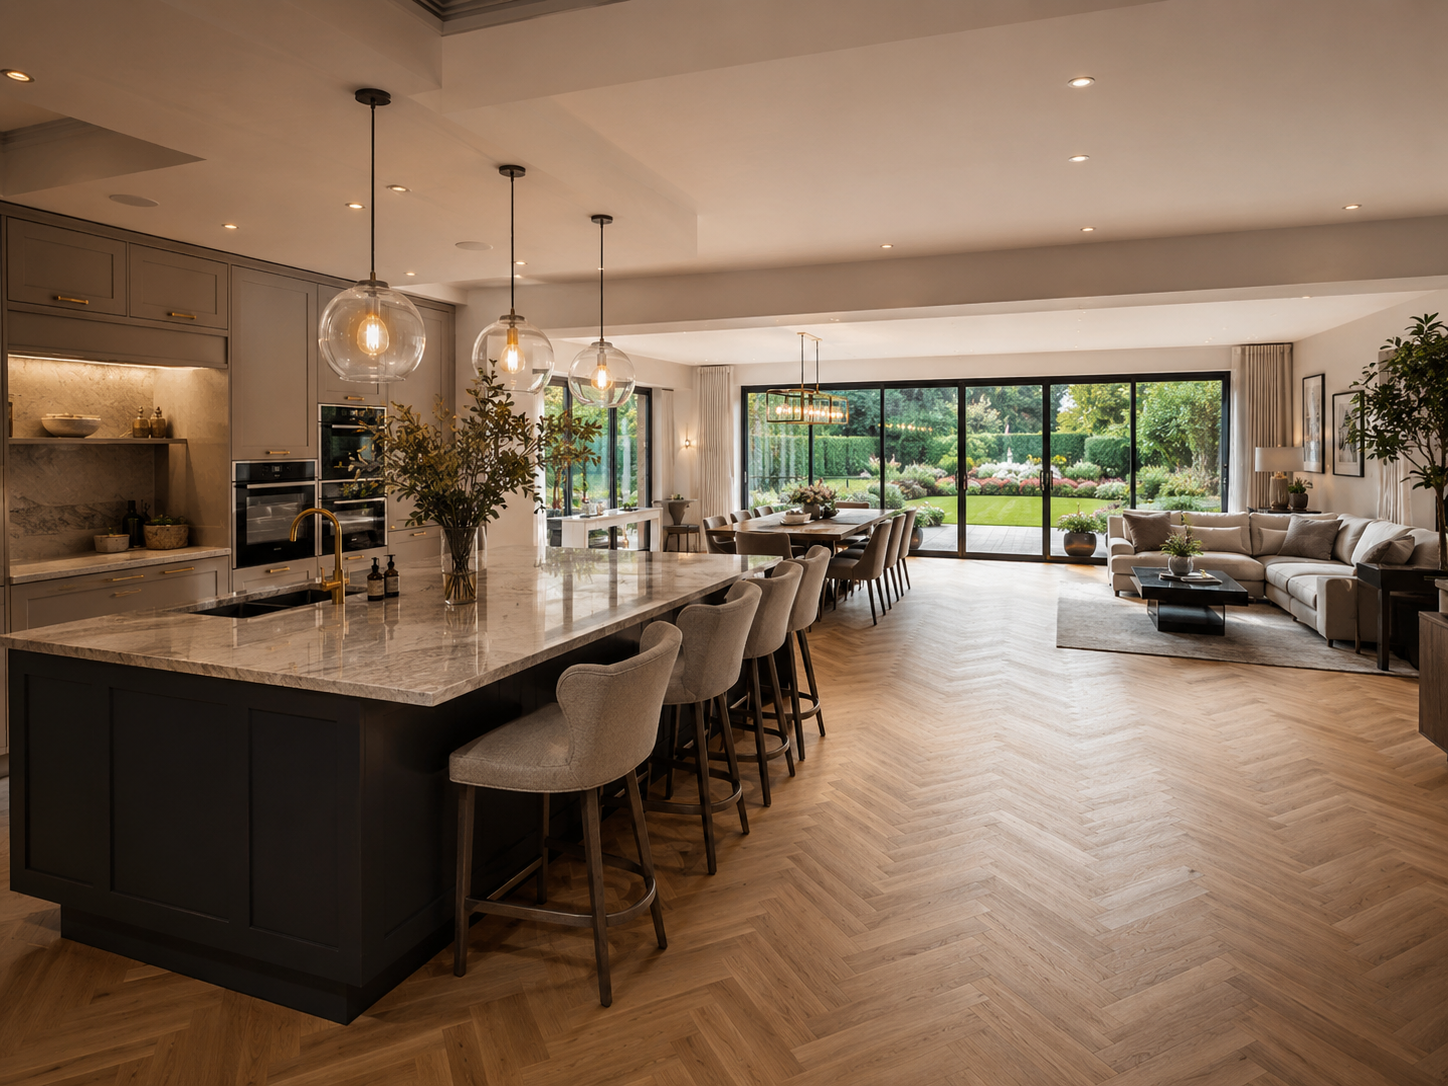
The kitchen was arranged around a generous central island, creating a practical focal point for food preparation, informal dining and everyday family use.
The surrounding cabinetry, appliances and storage were integrated into the wider room so the kitchen felt refined and substantial without overwhelming the open-plan layout.
The completed renovation has created one flowing space where the kitchen, dining and living areas work naturally together.
Full-width glazing draws natural light deep into the room and creates a direct connection to the garden, while the considered layout makes the space equally suited to everyday family life and entertaining.
The result is a calm, practical and highly finished kitchen renovation that has completely changed how the homeowners use the property.
From the flooring and lighting to the cabinetry, island, dining area and garden connection, each part of the renovation was designed to work together. This created a space that feels visually consistent, comfortable to live in and carefully tailored to the homeowners’ day-to-day needs.
Share a few details about your current kitchen and the type of space you want to create. We’ll help you understand what may be possible, the likely level of investment and the best way to move forward before committing to the next stage.